
Eco Friendly
Address
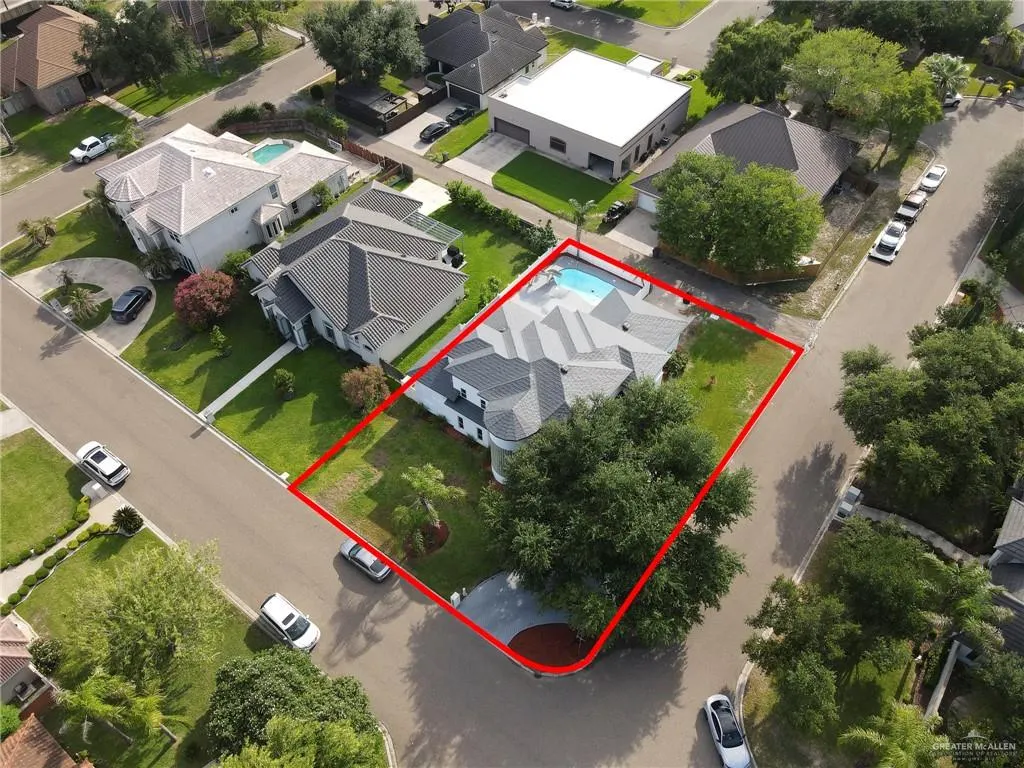
3207 E San Luis Circle, Mission, TX
Price
$ 419,999
Property Attributes
- MLS#514558
- TypeSingle Family
- Listing Status Active
- CountyHidalgo
- CityMission
- AreaMission
- NeighborhoodCapistrano
- Zip78573
- StyleSingle Family Residence
- Year Built1995
- Taxes$ 9398
- Price$ 419,999
- Bedrooms4
- Full Bathrooms3
- Half Bathrooms1
- Sqr Footage3720
- Lot Size0.2139 Acres
Data Source:
Greater McAllen Association of REALTORS® (GMAOR)
Property Description
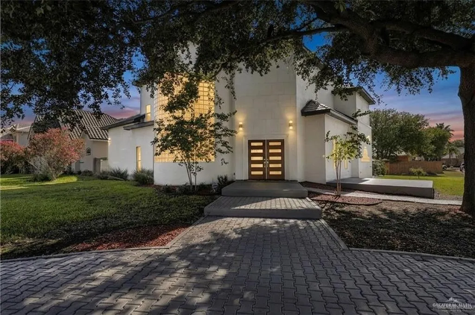
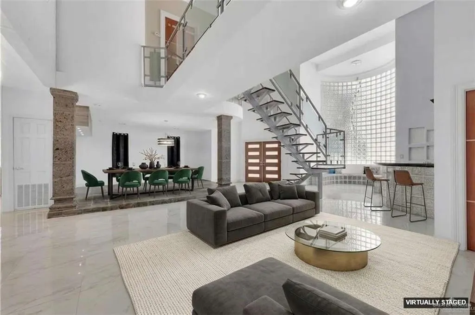
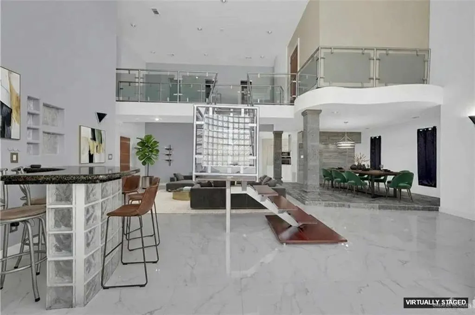
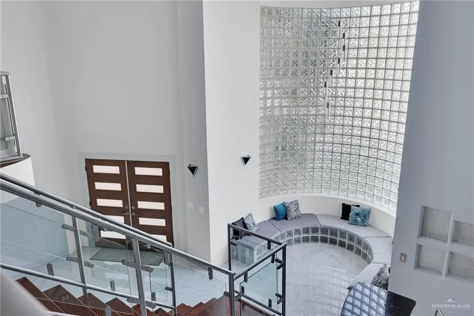
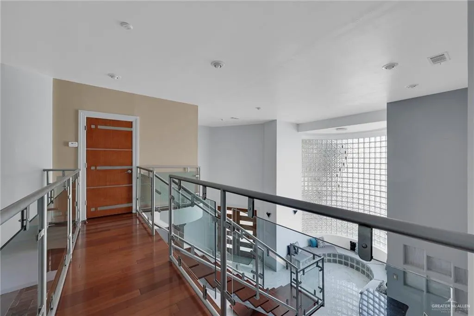
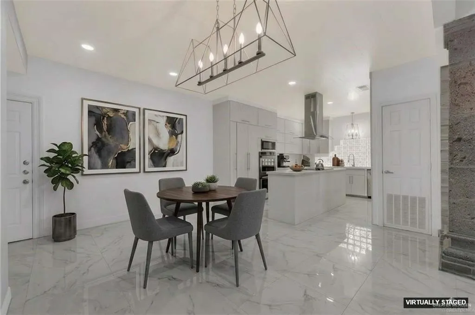
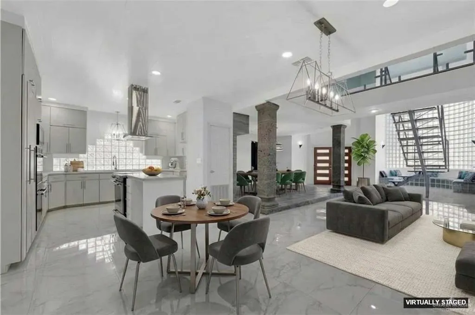
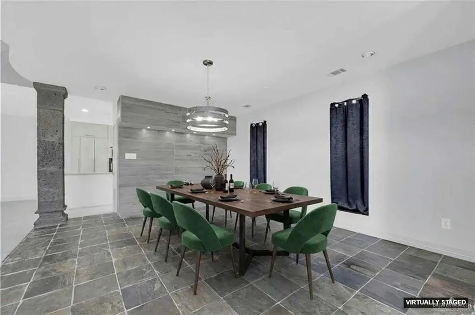
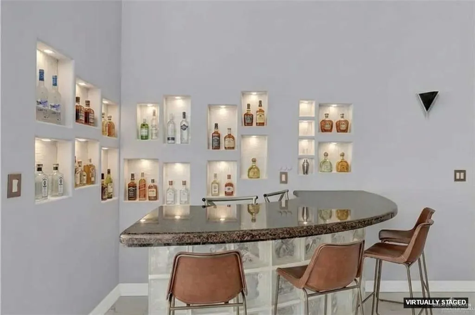
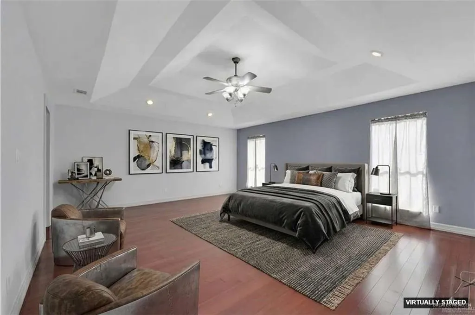
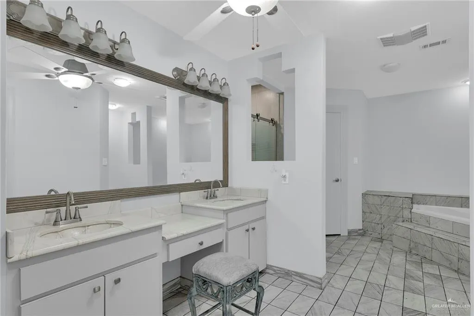
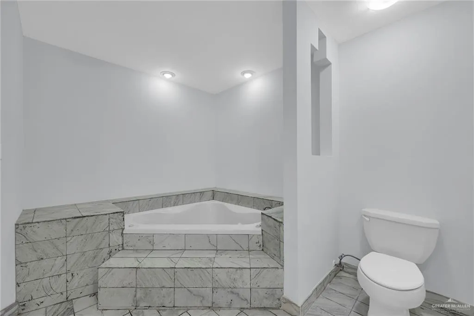
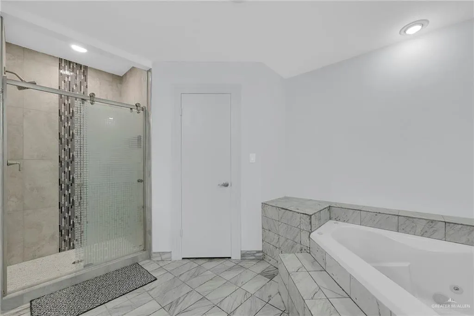
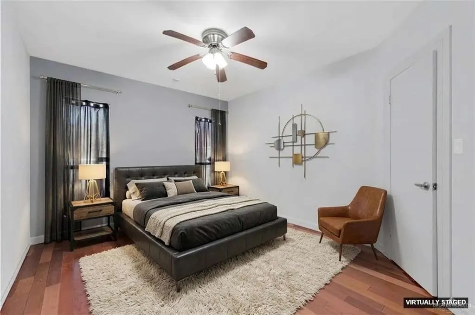
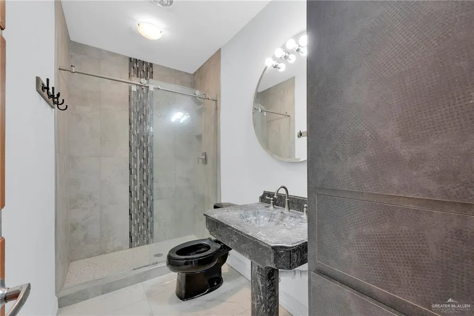
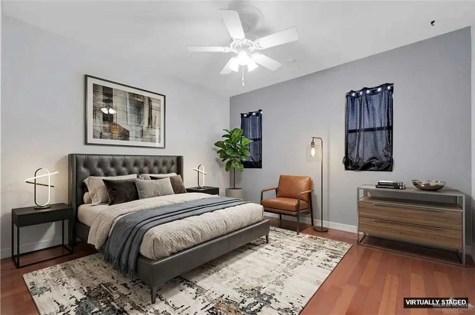
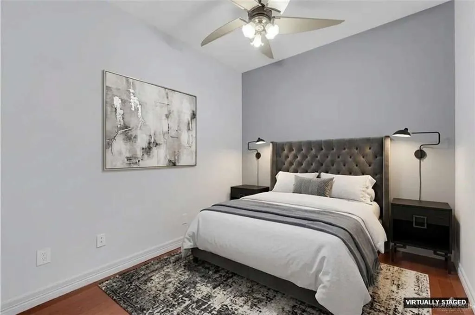
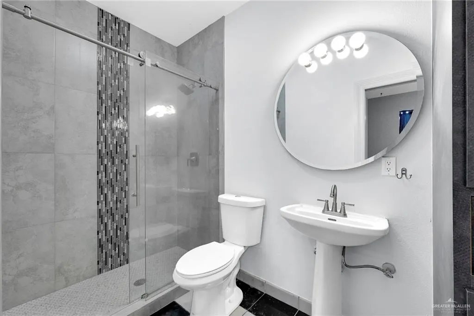
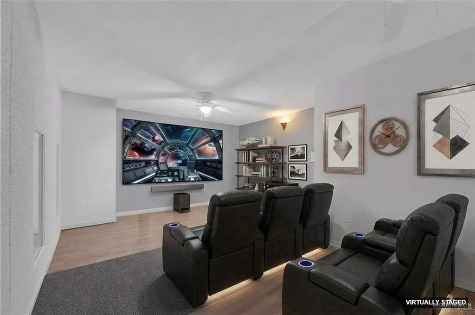
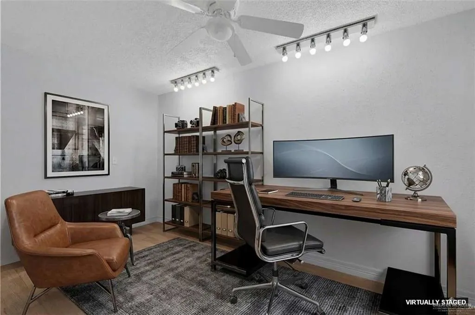
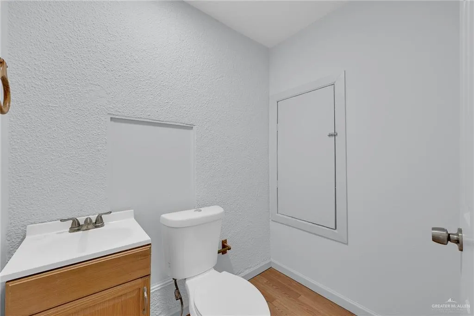
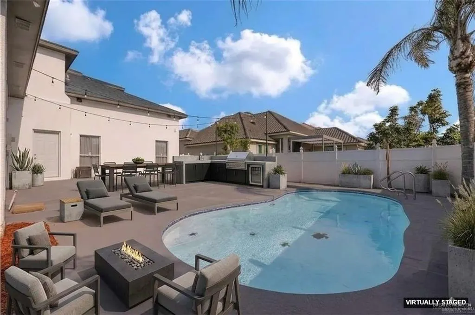
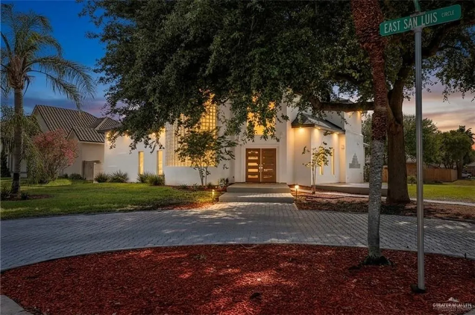
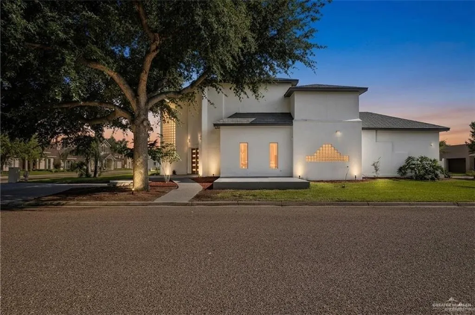
Perfect open concept house that will make your dreams come true. Modern/Art Deco design has 4 bedrooms/3.5 bathrooms. Bonus 600 sqft multi-purpose room can be a home office, workout room, man's cave or be converted to a theater room. Newly remodeled May 2025. Great house for entertaining your friends and family. Pool is perfect with cement slab to build your perfect outdoor kitchen/pergola.Glass block bar is located in the center of your living/dining areas. Spacious kitchen with quartz counter tops and island to fit your needs.Floating staircase with glass/ stainless steel rails has a cat walk with views to both sides. This house has 20 ft ceilings and porcelain floor throughout the house main area. Bamboo floors in bedrooms. Cantera columns and slate floor in dining. Two bathrooms have marble floors and marble vanities. Total 4248 sqft. Located in the heart of Sharyland ISD close to stores and restaurants. Garage can be converted to a 2 car garage. OWNER FINANCING AVAILABLE!
| Elementary School | Middle School | High School |
|---|---|---|
| Wernecke Elementary School | Sharyland North Junior Middle School | Sharyland Pioneer H.S. High School |
| Price History | |
|---|---|
| 9/11/2026 | Listed $419,999 |
General Features
| Sewer | City Sewer |
|---|---|
| Utilities | Internet Access |
| Possession | Closing and Funding |
| HOA Fee | 120 |
| Property Subtype | Single Family Residence |
| Tax Year | 2025 |
| Community Features | Curbs,Street Lights |
| County | Hidalgo |
| Property Type | Residential |
| HOA | true |
| Subdivision Name | Capistrano |
| Status | Active |
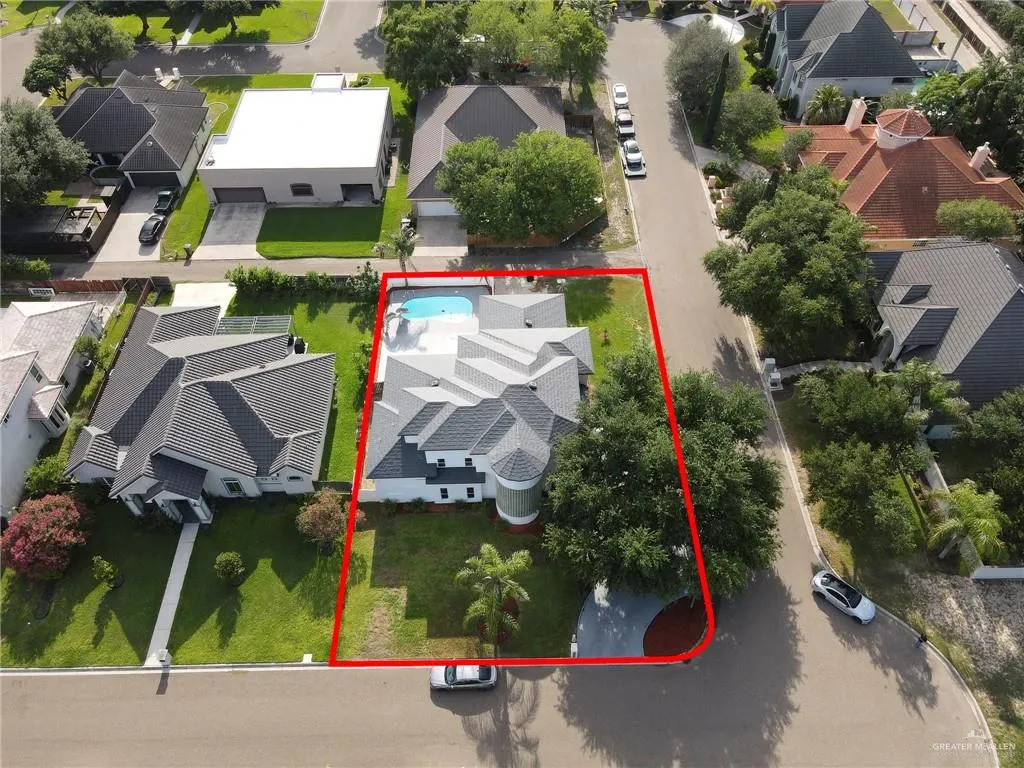
| Directions | Corner of Shary Road and 2 mile line. Enter through Capistrano Street and drive East to back of subdivision. Corner 2 story house with 2 story circular glass block window. |
| High School | Sharyland Pioneer H.S. |
| City | Mission |
| High School District | Sharyland ISD |
| Lot Size Units | Square Feet |
| Lot Size Square Feet | 9316.1772 |
| Elementary School | Wernecke |
| Tax Annual Amount | 9398 |
| Home Warranty Y/N | false |
| Middle/Junior High School | Sharyland North Junior |
| Building Area Units | Square Feet |
| Living Area Units | Square Feet |
| Standard Status | Active |
| Middle/Junior School District | Sharyland ISD |
| Elementary School District | Sharyland ISD |
| Legal Description | CAPISTRANO LOT 51 |
| Freehold | BBO,VOW,IDX |
| Living Area | 3720 |
| Cooling | Central Air,Electric,Wall Unit(s) |
| Roof | Metal |
| Appliances | Electric Water Heater,Water Heater (Programmable thermostat),Water Heater (In Garage),Dishwasher,Microwave,Double Oven,Stove/Range-Electric Smooth |
| Garage Spaces | 1 |
| Pool Features | In Ground,Fenced,Outdoor Pool |
| Construction Materials | Stucco |
| Year Built | 1995 |
| Stories Count | 2 |
| New Construction | false |
| Energy Efficient | Attic Fans,Thermostat |
| Garage Y/N | true |
| Full Baths | 3 |
| Carport Y/N | false |
| Year Built Source | HCAD |
| Golf Cart | false |
| Heating | Central,Electric |
| Patio/Porch Features | Patio Slab |
| Assoc Fee Paid Per | Annually |
| Association Name | Capistrano HOA |
| Security Features | Smoke Detector(s) |
| Attached Garage | true |
| Association Amenities | Property Owners' Assoc. |
| Spa Features | Bath |
Interior Features
| Interior Amenities | Entrance Foyer,Countertops (Granite),Countertops (Quartz),Bonus Room,Built-in Features,Ceiling Fan(s),Decorative/High Ceilings,Microwave,Office/Study,Walk-In Closet(s) |
|---|---|
| Flooring | Hardwood,Marble,Porcelain Tile,Slate |
| Air Conditioning Y/N | true |
| Window Features | Energy Features (Double Pane Windows),Drapes |
| Half Baths | 1 |
| Total Bedrooms | 4 |
| LivingAreaSource | Seller Measured |
| Total Baths | 4 |
| Primary Bedroom Features | Double Vanity,His and Hers Closets,Separate Shower,Walk-In Closet(s),Whirlpool Jets |
| Heating Y/N | true |
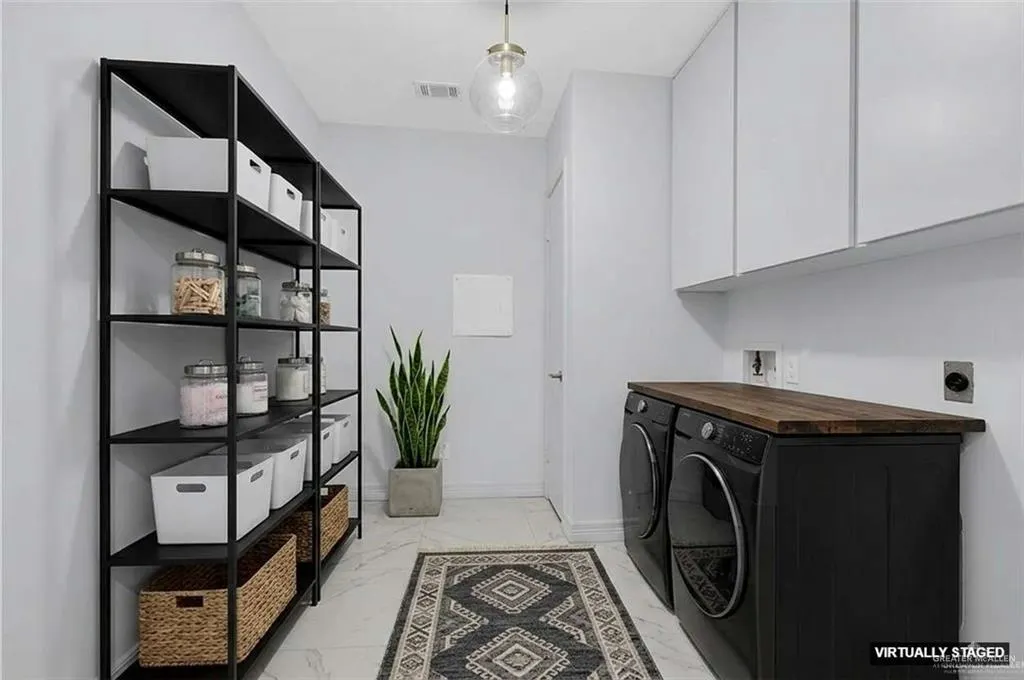
| Laundry Features | Laundry Room,Washer/Dryer Connection |
Exterior Features
| Water Source | Public |
|---|---|
| Lot Size Area | 9316.1772 |
| Lot Size Acres | 0.2139 |
| Road Surface Type | Paved |
| Irrigation Water Rights Y/N | false |
| Lot Features | Alley,Corner Lot,Cul-De-Sac,Curb & Gutters,Mature Trees,Sprinkler System |
| Fencing | Other,Privacy |
| Exterior Amenities | Mature Trees,Sprinkler System |
| Parking Features | Attached,No Carport,Garage Faces Rear |
| Total Parking | 1 |
| Foundation Details | Slab |
| Building Area Total | 3720 |
| Covered Spaces | 1 |
| Pool YN | true |
| Spa | true |
Amenities
- Foreclosure
- Views
- Short Sale
- New Construction
- Adult 55+
- Lease To Own
- No HOA Fees
- Furnished
- Primary On Main
- Air Conditioning
- Seller Finance
- Green
- Fixer Upper
- Horse
- Golf
- Fireplace
- Deck
- Garage
- Basement
- Pool
Property vs Single Family Average in 78573
Price
Taxes
Year Built
 Austin Board of REALTORS® Copyright ©2026 All rights reserved.
 The Greater McAllen Association of REALTORS® All information deemed reliable but not guaranteed. All properties are subject to prior sale, change or withdrawal. Neither listing broker(s) or information provider(s) shall be responsible for any typographical errors, misinformation, misprints and shall be held totally harmless. Listing(s) information is provided for consumer's personal, non-commercial use and may not be used for any purpose other than to identify prospective properties consumers
 Information is provided in part by the IDX program of the Harlingen Association of REALTORS® MLS. All information provided is deemed reliable but is not guaranteed and should be independently verified.
 Listing information provided by South Padre Island Board of REALTORS MLS. Information is deemed to be reliable but is not guaranteed. Please remember to thoroughly research service providers.
